Skip to content

Iron Balconies and Juliet Balconies in Austin, Anchored to Last

Austin Metal Gates installs iron balconies in Austin, TX, and is Travis County's trusted architectural iron specialist, specializing in balcony guards, Juliet balconies and French door railings. We offer bracket-supported balcony frames and scrolled wrought iron style panels.

  • Free on-site measure
  • Shop drawings you approve
  • Operators set up to UL 325
  • One written price

Request a free site visit

Or call (512) 503-9203. Calls only, we do not receive text messages.

About our iron balconies & juliet balconies

Our team provides anchoring into masonry and framing, delivering elegant upper-floor views for homes and sturdy facade ironwork for both residential and commercial projects. We fabricate each balcony in our own shop to drawings you approve, after the same crew that will hang it measures the opening and checks what the wall can hold.

From setting post-installed anchors in clean, dust-free holes to a finished Juliet railing across a pair of French doors, our team handles every detail. Serving Austin, Barton Creek, Lost Creek and The Hills, we make an upper-floor opening safe to stand at and worth looking up at.

Why Austin Metal Gates

How We Work

No stock panels cut down to fit, and no handoffs. The crew that measures your opening builds and installs the gate.

Measured on siteThe opening, the slope and the ground, measured where the gate will hang
Shop drawings firstYou approve the drawings and finish before any steel is cut
Welded in our own shopFrames fabricated and finished to your drawings, not ordered from a catalogue
Set up to UL 325Every operator installed with its safety devices tested before we leave

Balcony and Juliet Balcony Ironwork We Build

A balcony is a platform projecting from a wall, usually above the ground floor, held up by columns or console brackets and closed in by a balustrade. The ironwork we build is that balustrade, the brackets, and in some cases the steel frame itself.

Guards for existing balconies

Many homes already have the platform: a stacked balcony standing on pillars, a recessed balcony set into the facade, or a cantilevered slab with no visible support underneath. We replace a tired wood or aluminum guard with iron built to the current guard rules and fixed to that structure.

Juliet balconies

A Juliet balcony does not protrude from the building. It sits on an upper floor with a balustrade only across the front, giving a tall window or door the look and the safety of a balcony without a platform. The name comes from Shakespeare's Juliet, although the famous balcony at the Capulet house in Verona is not a Juliet balcony at all.

French balconies

A French balcony is a false balcony: doors that open onto a railing rather than onto a floor. In practice it is the same ironwork as a Juliet, and we use the two terms interchangeably with clients.

Bracket-supported balconies

Where a house has room for a shallow new balcony, we fabricate a steel frame carried on console brackets, with a decking of your choice and an iron guard around it. This is structural work, and it starts with the wall.

A Juliet Balcony at a French Door

A French door is hinged at the sides with no central mullion, and it can open in or out. On an upper floor that means the full width of the opening is an open drop the moment both leaves swing, which is exactly where a Juliet railing earns its place.

Why it counts as a guard

The 2015 International Residential Code requires a guard along any open side of a walking surface more than 30 inches above the grade below, measured anywhere within 36 inches of the edge, and it names balconies among the places that guard must be at least 36 inches tall. Openings in the guard may not pass a 4 inch sphere. We confirm the edition and any local amendments in force at your address when we quote.

Which way the doors swing

If your doors swing outward, the railing has to sit far enough off the wall for the leaves to open fully. If they swing inward, the railing can sit tight to the frame. We measure both leaves open before we draw anything.

Mounting options

A Juliet railing can fix into the jambs, the wall face on either side, or the sill below. Each has a different load path and a different look, and the drawing shows you which one we recommend for your wall.

Anchoring Into Masonry or Framing

A balcony guard is only as strong as what it is fastened to. Most balcony failures are anchor failures, so this is the part of the job we plan most carefully.

New masonry

When the wall is still being built, the strongest option is a cast-in-place anchor, a headed bolt set into the wet mortar joints as the brick or block is laid. On new construction we coordinate with the mason so the anchors land where the drawing says.

Existing stone, brick and concrete

In a finished wall we drill and set post-installed anchors. Expansion anchors grip by friction as they spread inside the hole; adhesive anchors bond with an epoxy, polyester or vinylester resin. Hole cleaning matters more than most people expect: a poorly cleaned hole can cut an adhesive anchor's capacity by as much as 60 percent. The two failure modes we design against are pull-out, where the anchor slides out of its hole, and cone failure, where a cone of the concrete itself breaks away around it.

Framed walls

Behind stucco or siding, we locate the framing and fasten to structure rather than to the finish. Where the framing is not where the railing needs it, we plan blocking with your builder before the wall is closed.

Limestone country

West of central Austin, homes sit on rolling limestone hills at the edge of the Hill Country, and many are faced in local stone. Natural stone veneer varies from piece to piece, so we check each anchor location rather than assuming the wall is uniform.

Guard Loads and Why the Wall Matters

A projecting balcony is a cantilever: fixed at one end and free at the other. Whatever load the platform and the people on it carry is delivered to the wall connection as a shear force and a bending moment, and that connection has to resist both at once.

A guard sees a different load. Someone leaning on the top rail pushes outward, and the posts turn that push into a pull on the anchors at their base. Handrails, for comparison, are commonly designed for a continuous 50 pounds per foot or a 200 pound concentrated load at the top. The design load for a balcony guard is set by the code your address enforces, and we size the posts, base plates and anchors to it on the drawing.

For a new bracket-supported balcony, the frame and its fixings are structural design. Where the span, the wall or the plan reviewer calls for a licensed engineer, we involve one before any steel is ordered.

Floating white oak staircase with a matte black flat-bar iron railing and landing guard beside a limestone wall in a bright entry hall

What Drives the Cost of an Iron Balcony

We do not publish a figure for balconies, because the wall and the access change every job. These are the drivers we price:

  • Guard, Juliet or full balcony. A Juliet railing across one opening is the smallest job; a new bracket-supported balcony with a frame and decking is the largest.
  • Width and number of openings. Longer guards need more posts, more anchors and more steel.
  • Pattern. Straight pickets, scrolls, cast details and custom panels each add shop time.
  • The wall. Anchoring into sound concrete differs from stone veneer, brick or a framed wall that needs blocking.
  • Height and access. Upper-floor work can need scaffolding or a lift.
  • Finish. Polyester powder coat, galvanizing under the coat, and custom colors.
  • Removal. Taking out an old guard and repairing the fixing points.
  • Engineering, permits and approvals. Structural review for a new balcony, and drawings for any permit or HOA submittal.

Your number starts with a free on-site measure. We look at the openings and the wall, measure, and price the drawing.

Finish, Style and Neighborhood Approval

Balcony ironwork is on the front of the house, in full sun, several feet from where anyone can easily reach it for touch-ups. We finish it for that: steel cleaned by sandblasting or chemical pretreatment, often hot-dip galvanized in molten zinc, then powder coated in an exterior polyester. Austin's long run of 90 degree days and its wet springs and falls are the reason we rarely skip the galvanizing on an outdoor balcony.

We work in Austin and across the Travis County communities near it: Barton Creek, Lost Creek, The Hills, Rollingwood, West Lake Hills, Sunset Valley, Shady Hollow, Steiner Ranch, Lakeway and Volente. Because a balcony changes the face of the house, it is often a matter for the neighborhood's architectural committee. The Lost Creek ACC approves any and all exterior changes, and Lost Creek also asks residents to keep outdoor lighting fully shielded and pointed down as an International Dark Sky Development of Distinction, which is worth knowing if your balcony plan includes lights. The Hills POA requires an architectural modification request before any exterior improvement. In one Barton Creek neighborhood the recorded design guidelines call excessively formal or ornate ironwork undesirable, so we would propose a simpler pattern there. We check the current rules for your address and prepare the drawings for the submittal.

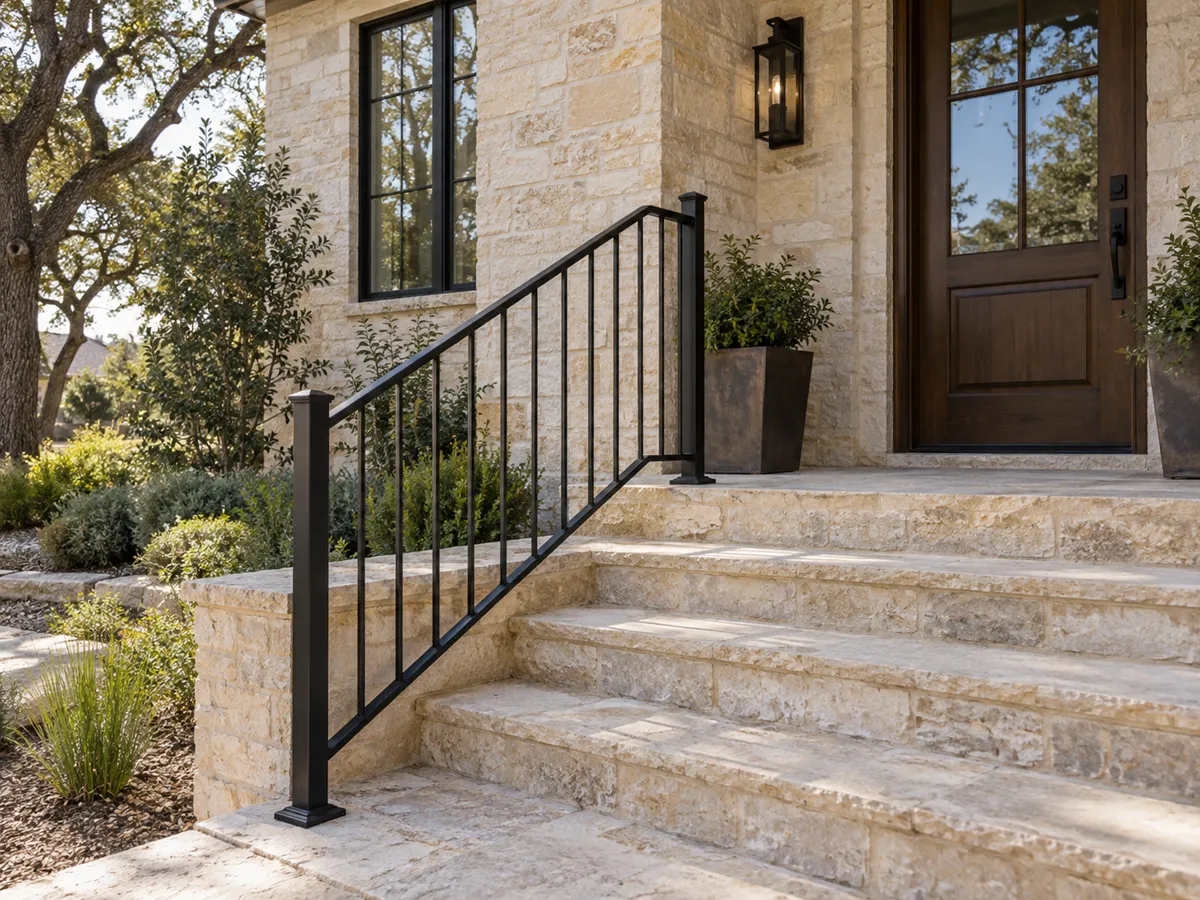
Limestone front steps with a black iron handrail and slim balusters leading up to a wood front door

The process

From Site Visit to a Gate That Runs

Four steps, and nothing is fabricated until you have signed off on the drawings and the price.

  1. Free site visit

    We measure the opening, the slope and where power can reach, and talk through style, automation and access.

  2. Drawings and a written price

    You get scaled drawings for your approval and for any HOA or city review, with one written price.

  3. Fabricated in our shop

    Steel is cut and welded to the approved drawings, then galvanized, powder coated or both.

  4. Installed and tested

    Columns and posts set, gate hung, operator set up to UL 325 and every safety device tested with you.

More of What We Build

Questions

Iron Balconies & Juliet Balconies: Common Questions

How much does an iron balcony or Juliet balcony cost?

It depends on whether you need a guard, a Juliet railing or a new balcony, the width, the pattern, the wall we anchor into, access at height and the finish. We quote from a free on-site measure and a drawing.

What is the difference between a Juliet balcony and a regular balcony?

A Juliet balcony has no platform. It is a railing across the front of an upper-floor door or tall window, so the doors can open fully without leaving an unguarded drop. A regular balcony projects from the wall and carries a floor.

Can you add a Juliet balcony to my existing French doors?

Usually, yes. We measure the opening with both doors open, check whether they swing in or out, and fix the railing into the jambs, the wall face or the sill, whichever the wall supports best.

Can you anchor into stone or brick?

Yes. In finished masonry we use drilled expansion or adhesive anchors and check each location, because stone veneer varies. On new masonry we coordinate with the mason to set cast-in anchors in the mortar joints.

How tall does a balcony railing need to be?

Under the 2015 residential code, a balcony guard is at least 36 inches tall and its openings may not pass a 4 inch sphere. We confirm the edition and amendments that apply to your address when we quote.

Do I need HOA approval for a balcony?

Often. A balcony changes the front of the house, and committees in places such as Lost Creek, The Hills and Barton Creek review that kind of change. We provide the drawings and finish details for the submittal.

How long does a balcony job take?

It depends on the scope, any engineering or approval review, and the finish. You get a schedule with the quote, and fabrication starts after you approve the shop drawings.

Is my balcony covered by a warranty?

Yes, the balconies and railings we build and install carry a written warranty, and we go over it with you when you approve the quote.

Free site visit

Talk to us about iron balconies & juliet balconies

Free on-site measure across Austin and the west side. We call you back to set a time.

Call (512) 503-9203

Calls only, we do not receive text messages.

Call (512) 503-9203