
Estate Entry Gates in Austin, Framed by Stone Columns
Austin Metal Gates designs and builds estate entry gates in Austin, TX, and is Travis County's trusted specialist in architectural entrances, specializing in paired swing gates hung between masonry columns, limestone-clad gate piers and arched ironwork drawn to the proportions of the house. We offer lit column caps and matching pedestrian gates.
- Free on-site measure
- Shop drawings you approve
- Operators set up to UL 325
- One written price
About our estate entry gates & columns
Our team provides complete motorcourt entry layouts, delivering a composed arrival for homes and a durable, well-detailed front door to the property for both residential and commercial projects. Before any steel is cut, the same crew that will set your columns measures the opening, the grade and the distance to the street, and then we fabricate and weld the leaves in our own shop from drawings you approve.
From the column footing and the conduit that feeds the cap lights to the finished entrance, our team handles every detail. Serving Austin, West Lake Hills, Barton Creek and Rollingwood, we design entries that satisfy both the owner and the review committee that has to sign off on them.
Why Austin Metal Gates
How We Work
No stock panels cut down to fit, and no handoffs. The crew that measures your opening builds and installs the gate.
What an Estate Entry Gate Includes
An estate entry is more than a gate across a drive. It is the first piece of architecture a visitor meets, and it has to read as part of the house rather than as hardware added later. The ironwork, the columns that carry it, the caps on top, the lights on the caps and the way the whole assembly sits back from the road are designed as one composition.
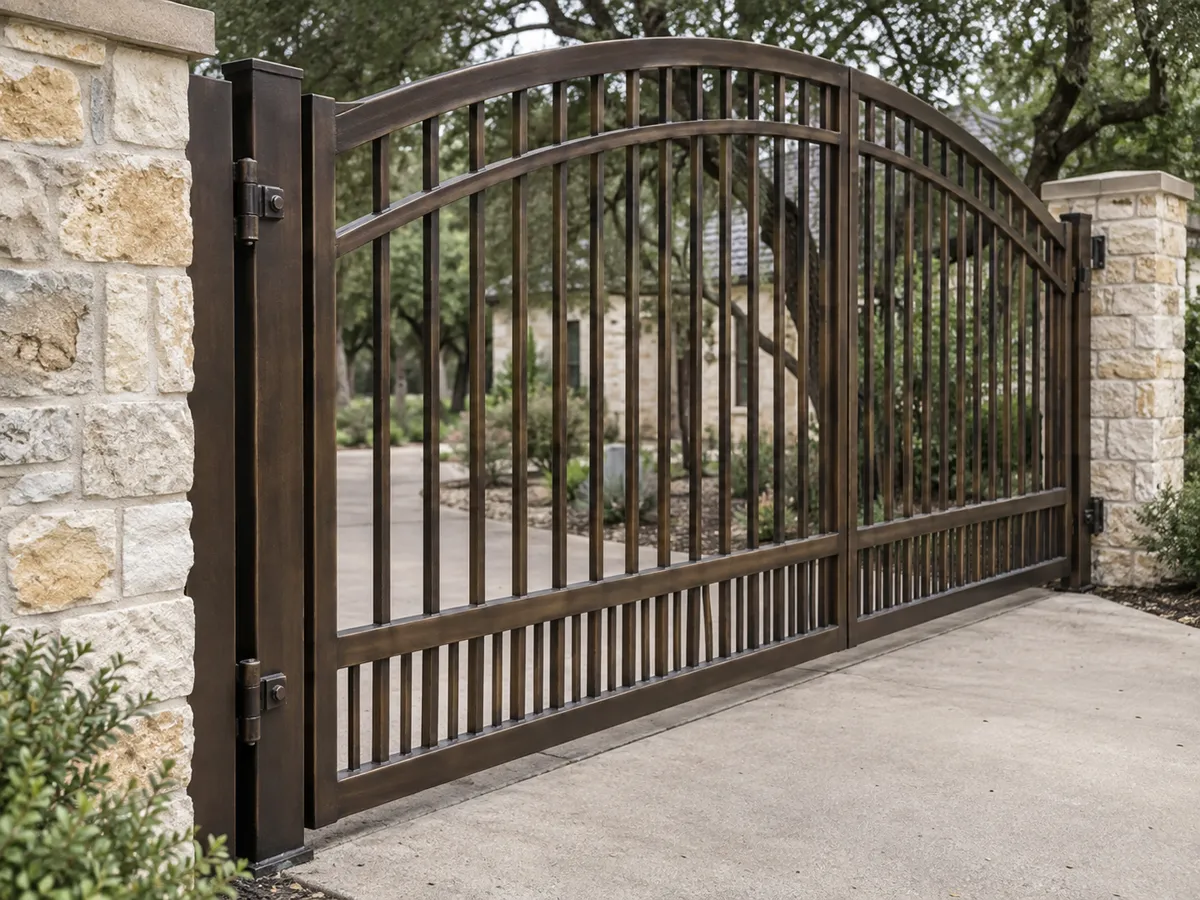
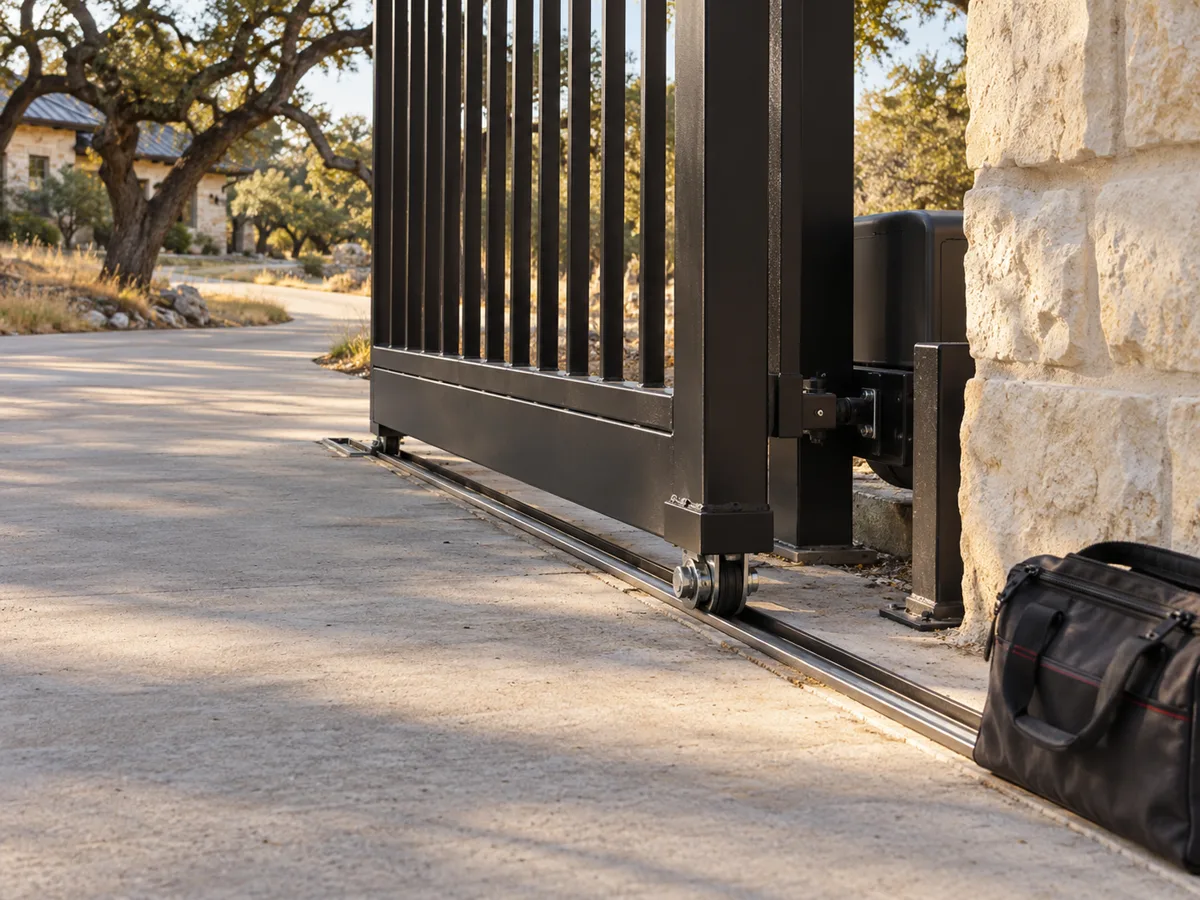
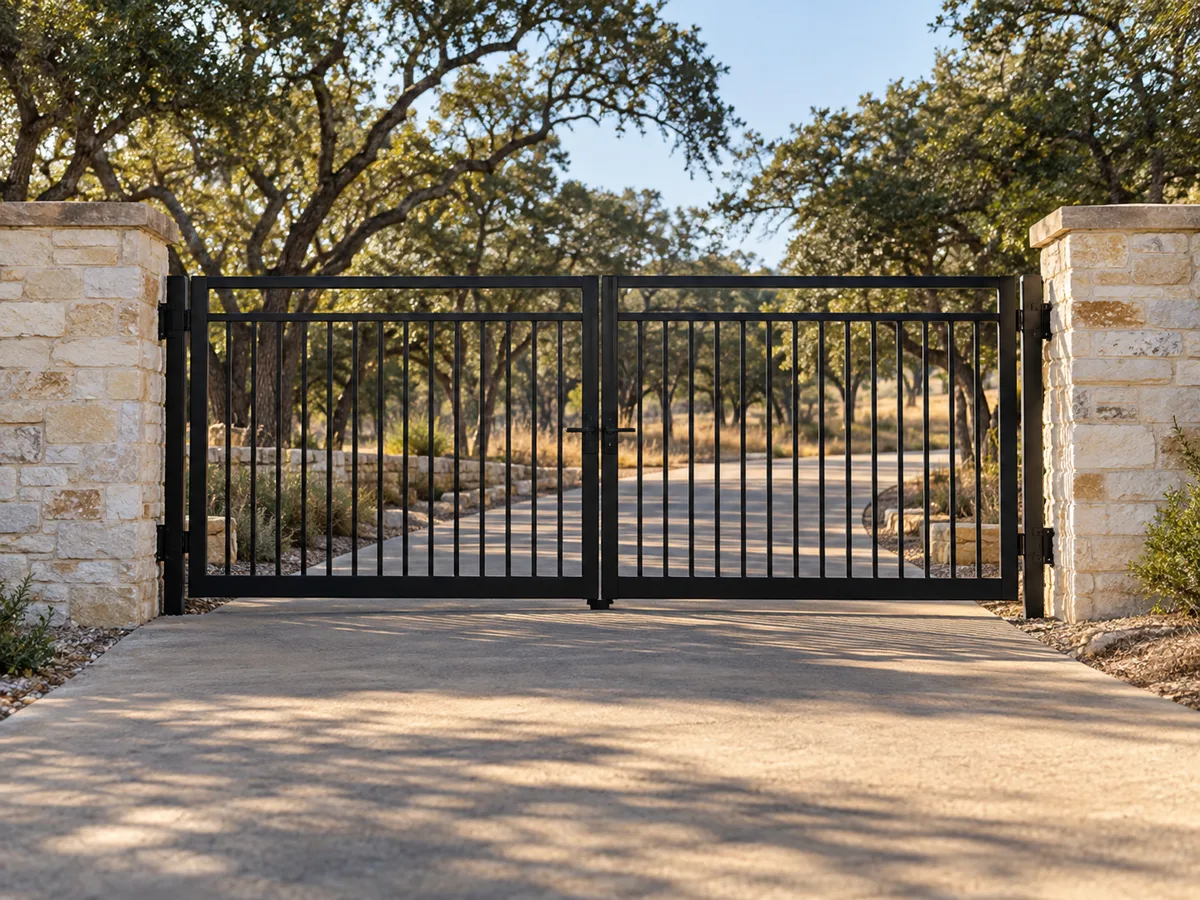
Most estate entries are drawn as two swing leaves meeting in the middle, because a pair lets the top rail rise into a crown or a full arch across the opening. Where the drive is too steep or too short for leaves to swing, the same design language carries onto a slide gate instead, since sliding systems suit steep driveways and tight spaces.
A separate pedestrian gate is part of the plan from the first sketch. UL 325, the safety standard that automatic gate operators are listed to, says people on foot must use their own entrance when the vehicle gate is motorized. So the walk gate belongs in the drawing, matched to the main leaves, rather than squeezed in once the columns are built.
The ironwork itself is almost always mild steel today. Most gates sold as wrought iron are steel made to resemble hand-forged work, and steel has a real advantage: it can be hot-dip galvanized before it is powder coated, so the finish sits on a zinc layer that protects the metal underneath.
Masonry and Limestone Columns, Caps and Footings
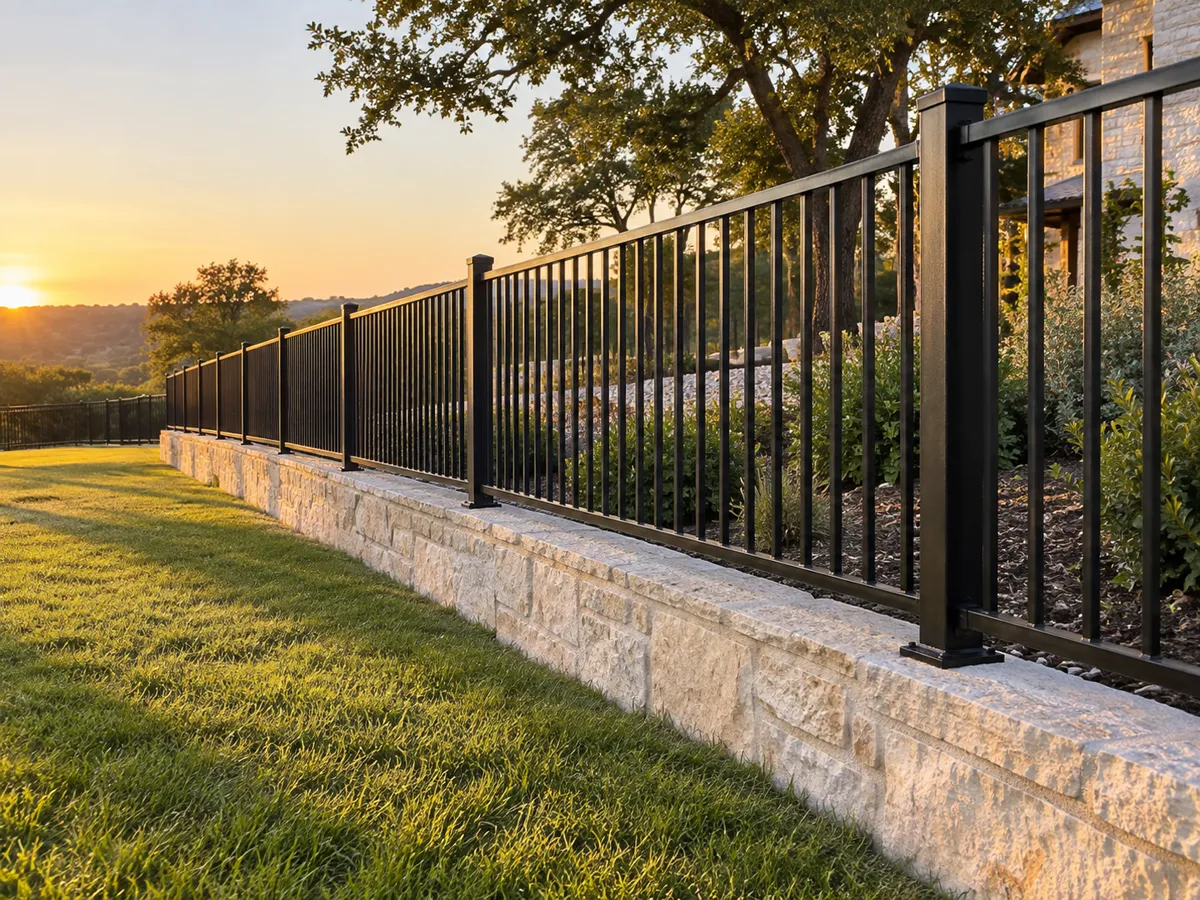
The columns do the structural work. A pair of swing leaves hangs its full weight off hinges set into the masonry, and every opening cycle pulls at the top of each column. So the column is designed from the footing up, not chosen from a catalog.
A common build is a concrete block core with its voids filled with concrete and steel rebar, then clad in natural stone veneer. Masonry is heavy and has to sit on undisturbed or mechanically compacted ground, or it cracks. West of the Balcones Fault, Austin sits on limestone under a thin covering of topsoil, so a footing often means cutting into rock rather than digging soil. We plan for that at the measure instead of discovering it with a crew on site.
Limestone is the natural cladding in this part of Texas. It cuts cleanly into blocks, carves into caps with fine detail, and stands up well to weather. It is also reactive to acid, so the cap is shaped to shed water off the face and the joints are finished with sound mortar. Brick and cast stone are the other common claddings, each chosen to match the house.
Some cities write column rules into code. Lakeway's fence ordinance requires masonry supporting columns of at least 14 by 14 inches and no more than 6 inches taller than the fence they carry. We check the current code for your address at quote time, because codes change.
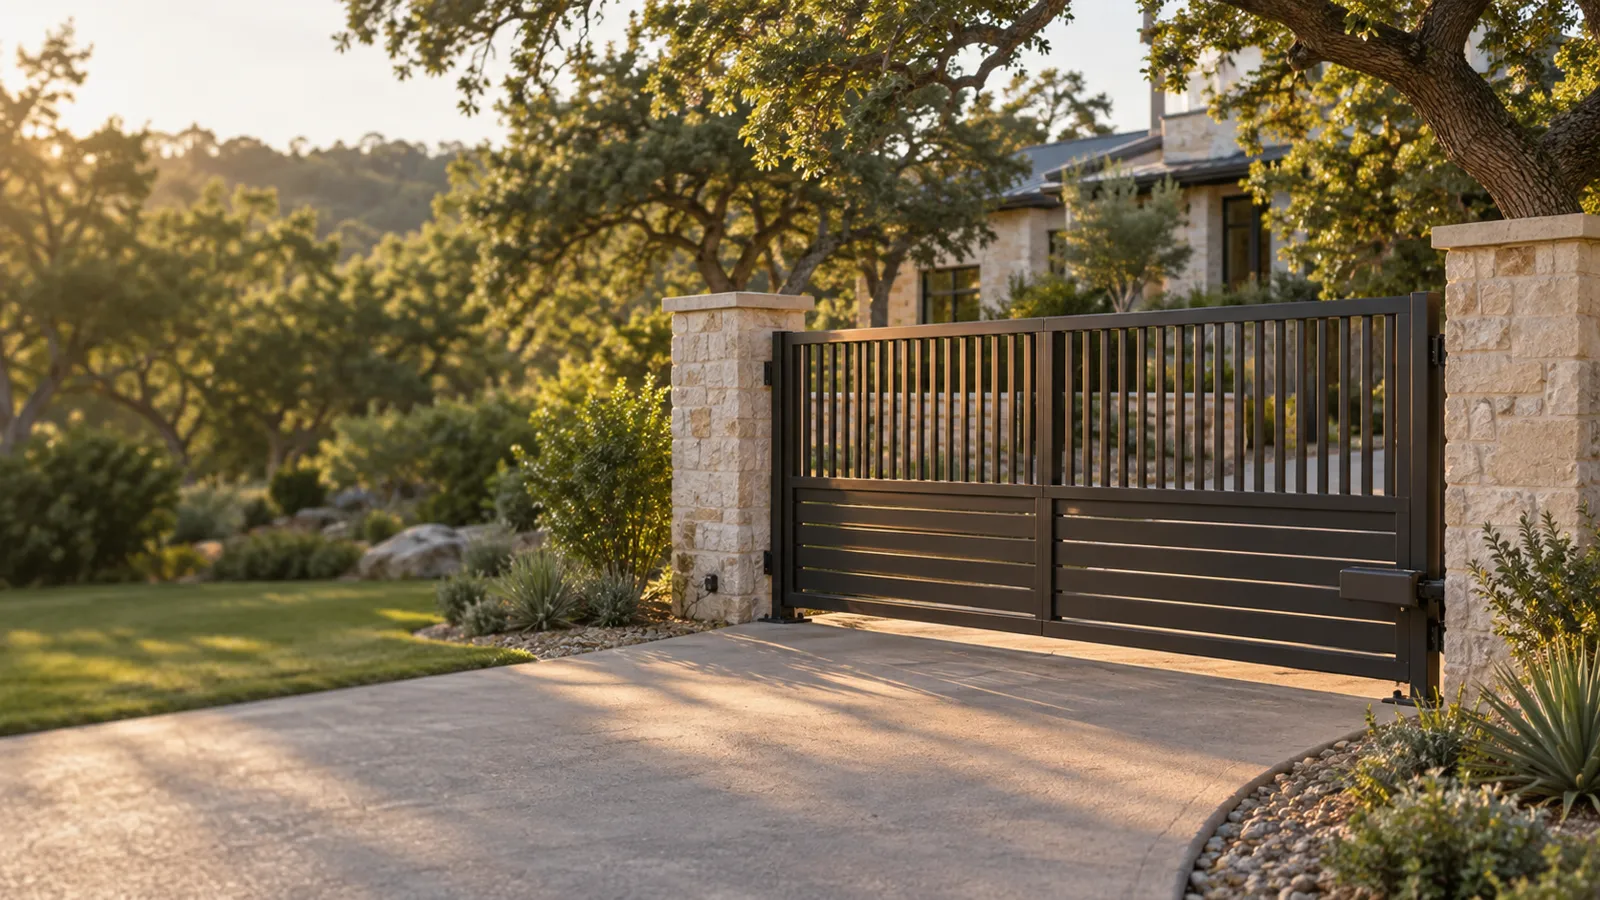
Lighting the Columns Without Lighting Up the Sky
Column lights make an entry legible after dark, so a guest can find the drive and the keypad without guessing. They are also the part of an entrance most likely to bother a neighbor when they are chosen badly.
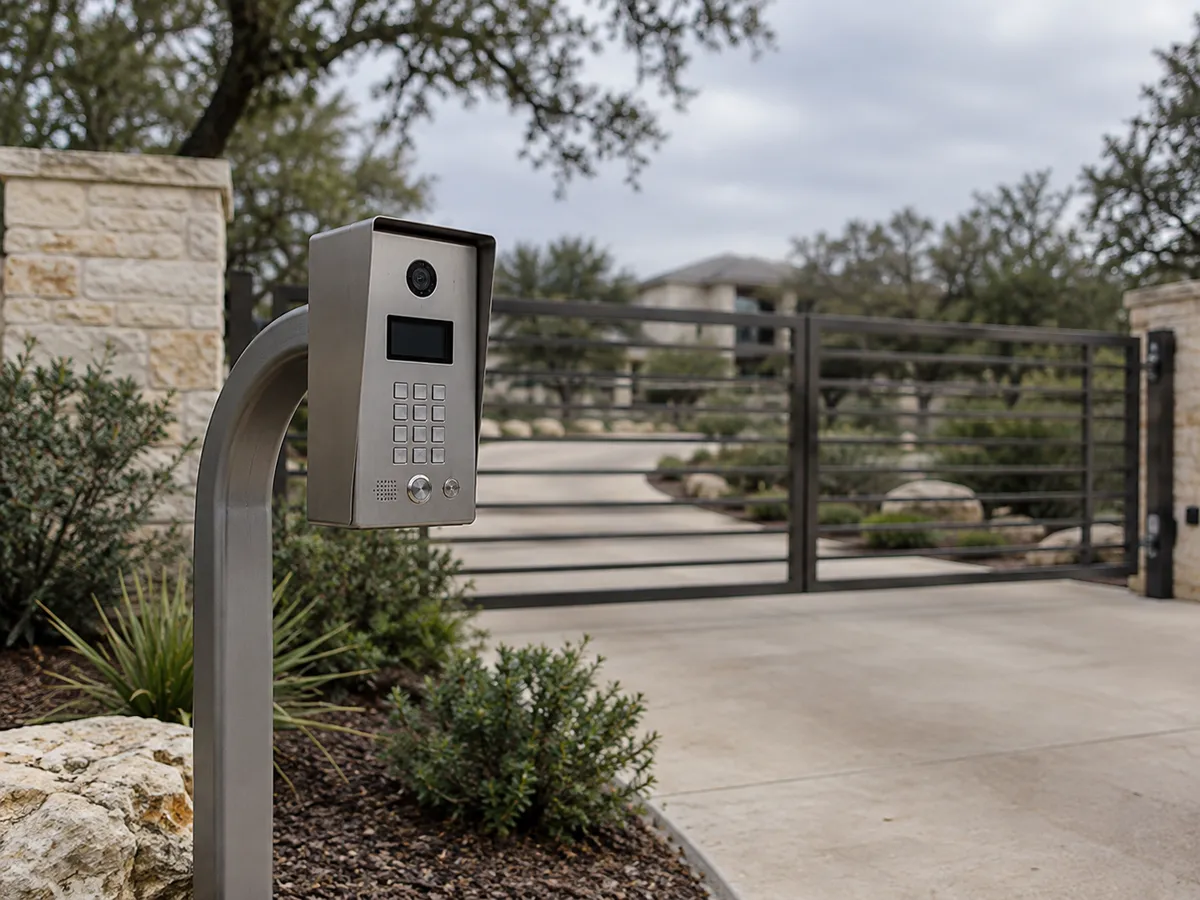
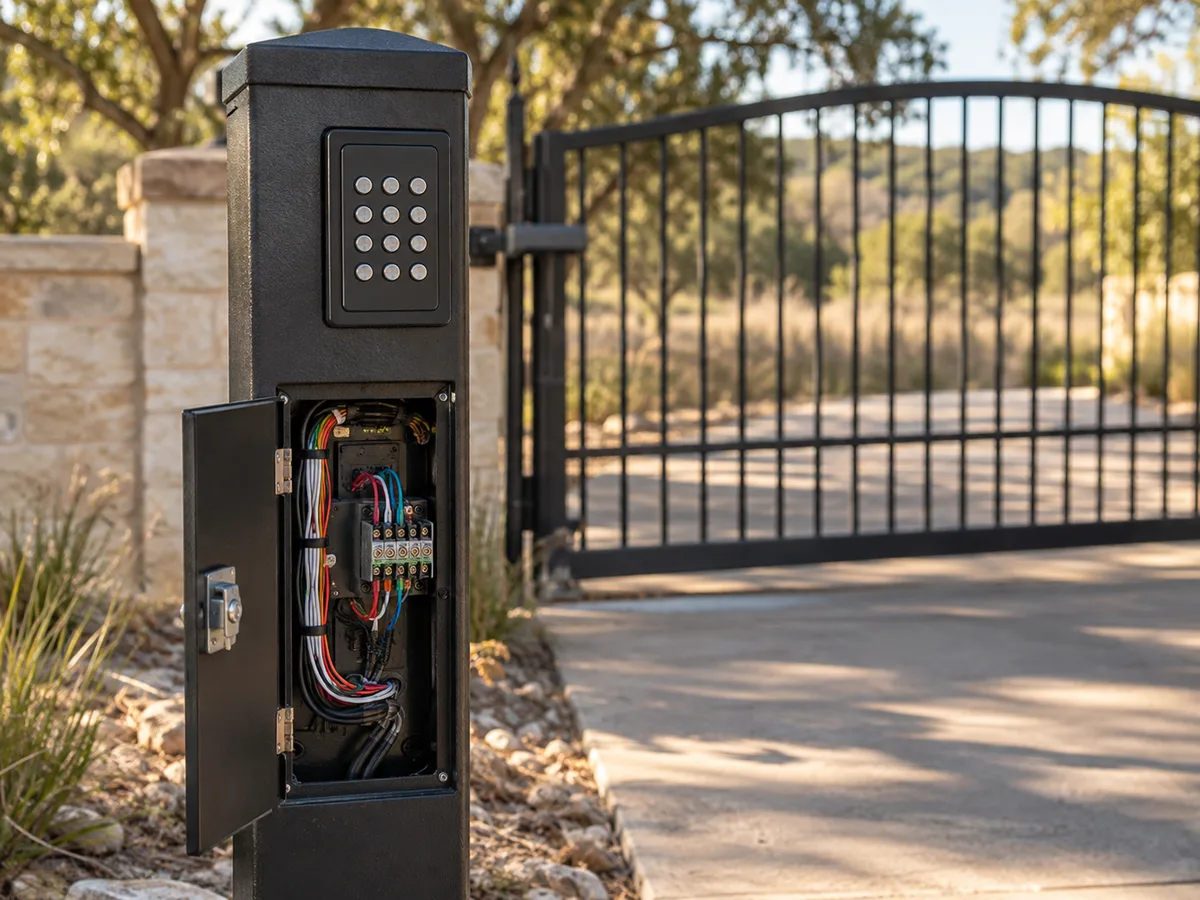
Power for the cap lights runs up through the column in conduit placed while the masonry is going up, so no cable is ever fastened to finished stone. The same trench usually carries power and low-voltage wiring for the operator and any keypad or intercom, which is why lighting is settled on the drawing and not after the columns are capped.
Fixture choice depends on the neighborhood. Lost Creek calls itself an International Dark Sky Development of Distinction and asks residents to keep outdoor lighting fully shielded, pointed downward and low in blue light. There, and anywhere a design committee asks for it, we specify shielded fixtures that throw light down onto the drive and the stone. A lantern that glares sideways across a road may look traditional, but it is the fixture a review board is most likely to question.
Setback, Motorcourts and Letting a Car Stop Off the Street
The most common design error on an estate entry is placing the gate too close to the road. If a car has to wait in the travel lane while the leaves open, every arrival is a hazard, and several local codes forbid it outright.
Rollingwood's code requires a driveway gate to sit where an entering vehicle is completely off the street when stopped, and to open parallel to or away from the street. West Lake Hills applies the same off-street stopping rule to gated driveways and adds that an electric gate needs an emergency power source built into the system. Statewide, Texas SB 711, in force since September 1, 2025, lets a homeowners association require a driveway gate to be set back at least 10 feet from the right-of-way where the drive meets a laned road.
On a deep lot the best answer is often a motorcourt: the gate sits well back, with a paved court behind it where cars can turn and park. In parts of Barton Creek it is the only answer. The recorded design guidelines for one Barton Creek Southwest section prohibit front yard walls, fences and gated driveways, while letting the committee approve a gated motorcourt whose walls stay behind the front facade. So in Barton Creek we draw what the guidelines for your section allow, and we never promise a street-facing entry where it is not permitted.
POA and HOA Design Review Before Fabrication
In many of the neighborhoods where estate entries are built around Austin, the city is not the only approver and often not the first. A property owners association or an architectural committee reviews the design, and starting before approval can mean an enforcement action and a stalled project.
- Lost Creek: the neighborhood ACC treats fences and walls as structures it must approve, acknowledges an application within 3 business days and decides within fifteen days of acknowledging it.
- The Hills: the POA owns the private roads and the equipment at the community entrances, and requires an architectural modification request before any exterior improvement.
- The Estates of Barton Creek: the ARC approves fence materials, color, design and size, and no new wood fences are allowed.
- Steiner Ranch: the master association's design manual requires committee approval for fencing that differs from the approved standard.
Our shop drawings are made to be submitted. They show the elevation of the gate and columns, column dimensions, picket spacing, finish color and the setback from the street, which is what a committee needs to reach a decision. We prepare the drawing set and help you file it, and fabrication starts only after the approval comes back.
What Drives the Cost of an Estate Entry Gate
We do not publish a figure for an estate entry, because no two are close enough to share one. The number comes from the drawing, and the drawing comes from your site. These are the things that move it:
- Opening width and leaf count, and whether the top rail runs straight, crowned or arched.
- Swing versus slide, decided by the slope of the drive and the room behind the opening.
- Material and gauge: steel picket and frame sizes, aluminum, or heavier ornamental steel.
- Hot-dip galvanizing under the powder coat.
- The columns: height, cross-section, block core and rebar, the cladding, and how much rock the footings have to go through.
- Cap lighting and the trench that feeds it.
- The operator, its duty rating and the monitored photo eyes and edge sensors it needs.
- Power at the entry, trenched from the house or solar on a long drive.
- Keypad, intercom and any fire department access hardware.
- A matching pedestrian gate.
- POA or HOA design review and any city permit.
The way to get a real figure is the free on-site measure. We measure the opening, check the grade and the distance to the street, look at where power can come from, and then send you a drawing and a written quote.
The process
From Site Visit to a Gate That Runs
Four steps, and nothing is fabricated until you have signed off on the drawings and the price.
Free site visit
We measure the opening, the slope and where power can reach, and talk through style, automation and access.
Drawings and a written price
You get scaled drawings for your approval and for any HOA or city review, with one written price.
Fabricated in our shop
Steel is cut and welded to the approved drawings, then galvanized, powder coated or both.
Installed and tested
Columns and posts set, gate hung, operator set up to UL 325 and every safety device tested with you.
More of What We Build
Questions
Estate Entry Gates & Columns: Common Questions
How much does an estate entry gate cost in Austin?
It depends on the opening width, swing or slide, the steel and finish, the size and cladding of the columns, how much rock the footings cut through, lighting, the operator and access control, and design review. We price it from a drawing after a free on-site measure.
How long does fabrication take once I approve the design?
The schedule starts when you approve the shop drawings and, where one applies, when the POA or ACC approves them. Columns can go up while the leaves are welded and finished in our shop, and we give you a schedule for your project with the quote.
Should my estate entry swing or slide?
Paired swing leaves suit a level drive with room behind the columns and allow an arched top. A slide gate suits a drive that climbs steeply from the road or has no room for leaves to swing. The measure tells us which your site supports.
Who files the POA or HOA application?
You are the applicant, since the approval belongs to your lot, but we prepare the drawing set the committee needs: elevation, column dimensions, picket spacing, color and setback. We answer any committee questions and adjust the drawing if they ask for a change.
How does the fire department get through a closed estate gate?
That depends on your fire district and city. West Lake Hills requires an access box approved by Travis County ESD 9 on lockable gates, and Lakeway requires a key switch for ESD 6 on coded gates. We confirm what your address needs at quote time.
What happens to the gate in a power outage?
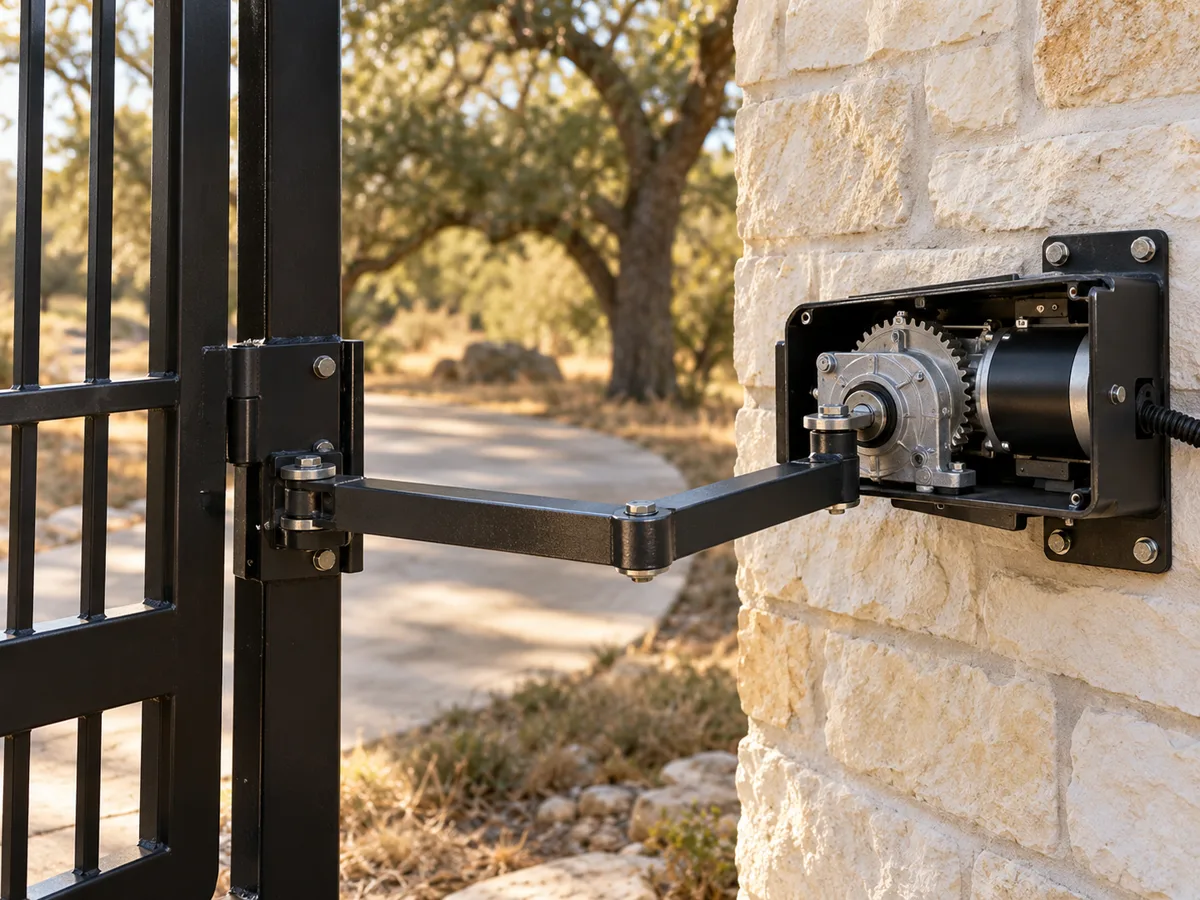
Every operator we install has a manual release so the leaves can be opened by hand. Where the code asks for more, as West Lake Hills does with its emergency power source rule for electric gates, we build backup power into the system.
Do you build estate entries in my area?
We work across Travis County, including Austin, West Lake Hills, Rollingwood, Barton Creek, Lost Creek, The Hills and Lakeway. Each has different rules on setback, fences and approvals, so the design always starts with the code and guidelines for your address.
Is an estate entry covered by a warranty?
Yes. The ironwork, the columns and the operator installation come with a written warranty, and we walk you through what it covers when we hand over the finished entry.
What happens at the site visit?
We measure the opening and the grade, note the distance to the street and the room for a motorcourt, look at the ground for the footings and the route for power, and talk through the look you want. Then we send drawings and a written quote.
Talk to us about estate entry gates & columns
Free on-site measure across Austin and the west side. We call you back to set a time.
Calls only, we do not receive text messages.