Skip to content

HOA Entry Gates in Austin, Planned for Residents, Visitors and the Board

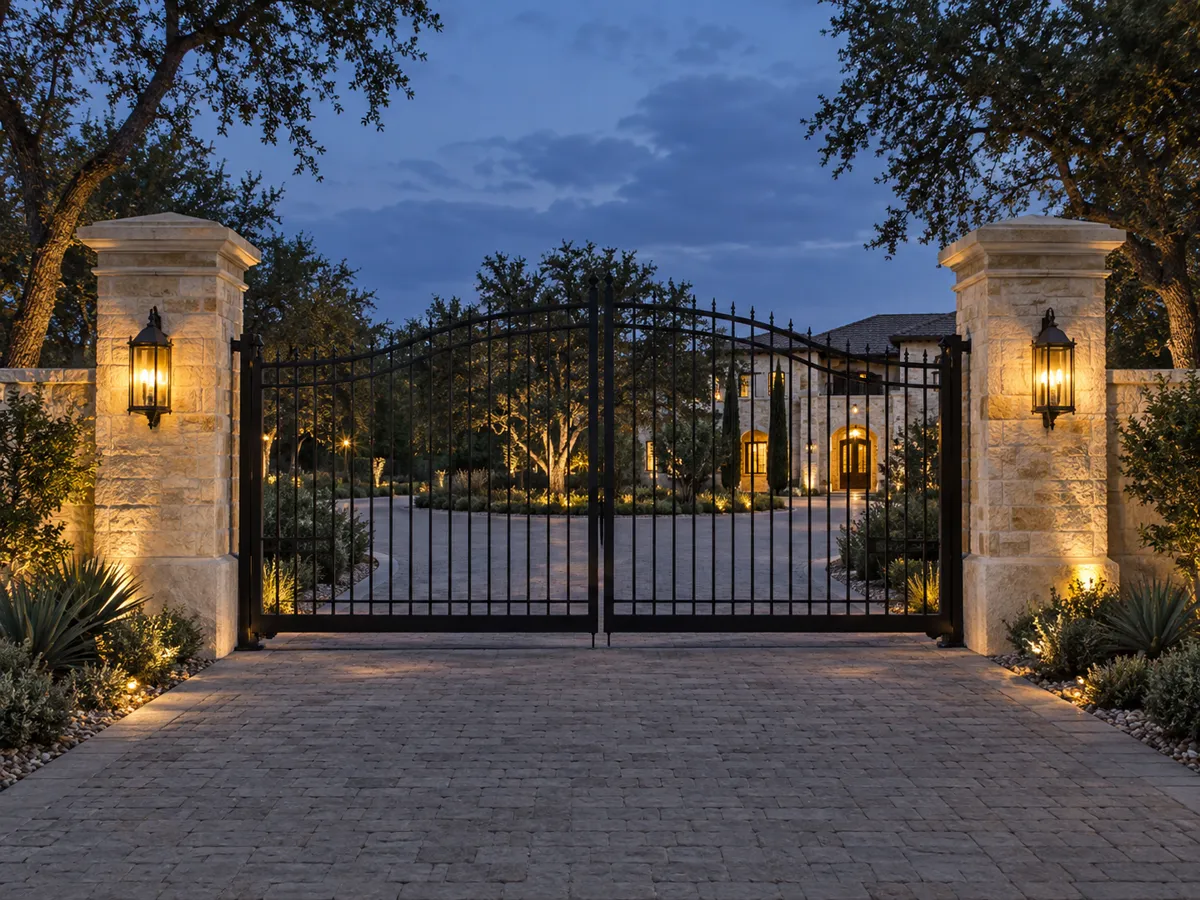
Austin Metal Gates designs and installs HOA entry gates in Austin, TX, and is a trusted Travis County specialist in shared neighborhood entrances, specializing in separate entry and exit lanes, resident credential readers and visitor call boxes. We offer paired swing gates for boulevard entrances and slide gates for tight apartment drives.

  • Free on-site measure
  • Shop drawings you approve
  • Operators set up to UL 325
  • One written price

Request a free site visit

Or call (512) 503-9203. Calls only, we do not receive text messages.

About our hoa, gated community & multifamily entry systems

Our team provides the full access control layer, delivering an entry residents pass through without stopping and a clear visitor path for guests, for both residential and commercial projects. The same crew that surveys your entrance and draws the plan for board review builds the leaves in our shop and sets every operator to UL 325 before handover.

From a vehicle loop placed so the exit lane opens on approach to a phased replacement that keeps residents moving through construction, our team handles every detail. Serving Austin, Steiner Ranch, The Hills and Lakeway, we plan each entrance around the association that owns it.

Why Austin Metal Gates

How We Work

No stock panels cut down to fit, and no handoffs. The crew that measures your opening builds and installs the gate.

Measured on siteThe opening, the slope and the ground, measured where the gate will hang
Shop drawings firstYou approve the drawings and finish before any steel is cut
Welded in our own shopFrames fabricated and finished to your drawings, not ordered from a catalogue
Set up to UL 325Every operator installed with its safety devices tested before we leave

Entry Systems for HOAs, Gated Neighborhoods and Apartment Communities

A community entrance is a shared asset. It is bought by a board or an owner, used by hundreds of residents, and judged every day by guests, delivery drivers and the fire department. This page is for the people who answer for it: HOA and POA boards, community managers, apartment owners and the developers who hand a new entrance over to an association.

  • Entry and exit lanes: separate gated lanes so arriving and departing traffic never wait on each other.
  • Resident credentials: proximity cards, key fobs, keypad codes and vehicle tags read at the lane.
  • Visitor call boxes: intercom or telephone entry panels that ring a resident or a gatehouse.
  • Pedestrian gates: a walk-through beside the vehicle lanes with its own reader.
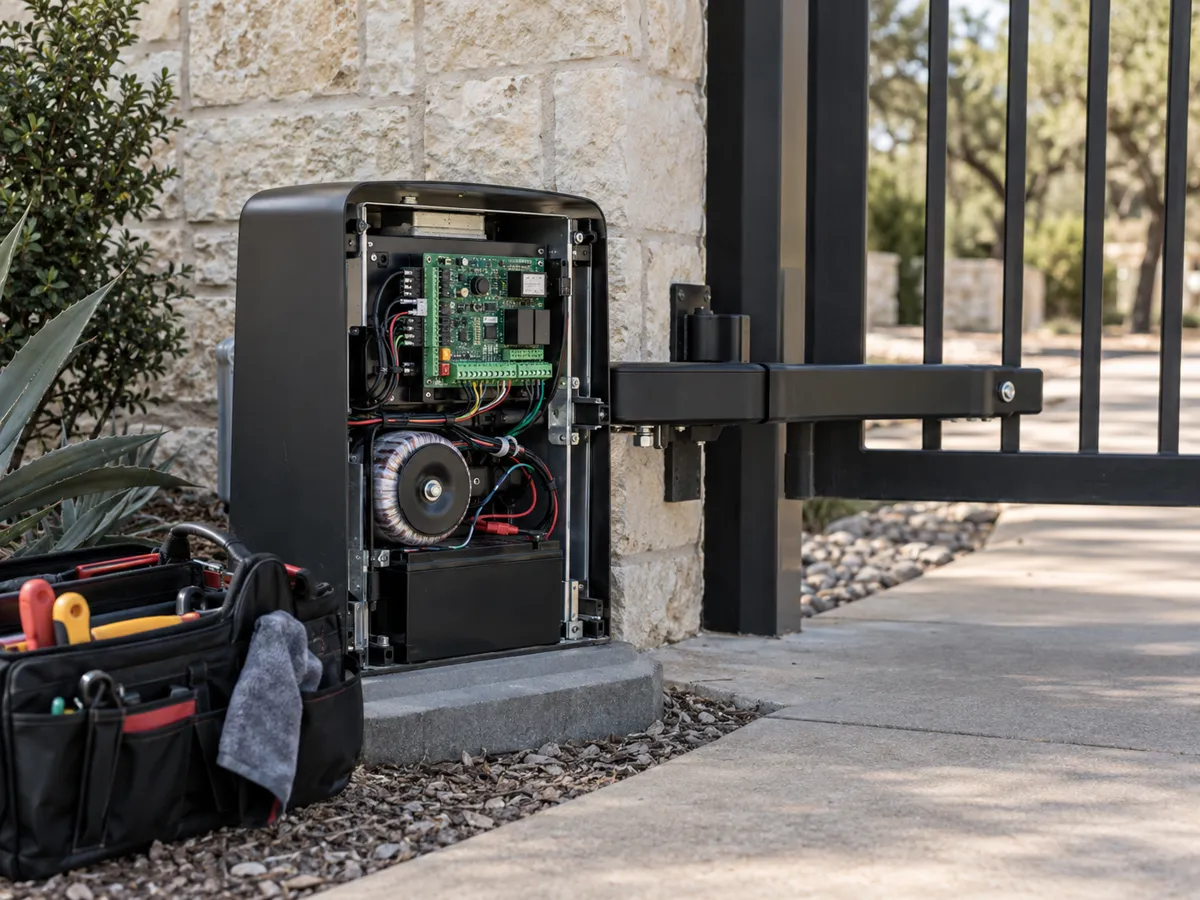
  • Operators and safety devices: UL 325 Class II operators for multifamily and public-facing entrances, with photo eyes, edges and loops.
  • Fire access hardware: the key switch or access box the local fire code official approves.

Heavy commercial yards, perimeter fencing and scheduled maintenance agreements each have their own page.

Guarded or Unguarded: Deciding Who Admits Visitors

The first design question is who lets a guest in. Gated communities control entry in three broad ways: a staffed gatehouse, codes and cards read at the lane, or an intercom that reaches the resident. Many use more than one.

The guard-gated model

The Hills, west of Austin near Lakeway, shows how a guarded entrance works in practice. The POA describes itself as running security, including guard contracts and all vehicle access control systems: gates, arm bars and associated equipment. The roads inside are private and owned by the POA, and guest access runs through a pass system called QuickPass. In that model the gate hardware, the arm bars and the software form one system, and any change to it goes through the association.

Unguarded entrances

Most neighborhood and apartment entrances have no staff. There the call box does the gatehouse's job: a guest finds the resident in a directory, the resident answers, and the gate opens from the resident's phone. Residents use a card, fob, code or tag. The design task is making that path obvious to a stranger at night without slowing the residents behind them.

Choosing between them

Staffing is an operating decision the board makes. Our part is to build the lanes, islands and gatehouse approach so either model works, and so an unguarded entrance can take a gatehouse later without tearing out the lanes.

Resident Credentials, Call Boxes and the Access Record

Access control is three things: something a resident has, such as a card or fob, something a resident knows, such as a PIN, and occasionally something a resident is, such as a fingerprint. A reader sends the credential to a control panel, which checks it against the list of permitted users, opens or refuses, and writes the attempt to a log.

That log is what makes an entry system useful to a board. When a resident moves out, the card is switched off instead of rekeying anything. When a complaint arrives about a tailgater, one car following another through the gate, the record shows the time and the credential used.

Call box options

  • Wired entry panels: a weatherproof door station at the lane, wired back to the controller or gatehouse.
  • Cellular intercoms: units that need only power at the gate and call residents over a cellular connection, useful where trenching data cable is not practical.
  • Video and smartphone release: residents see the guest and open the gate from a phone app.

We match the panel to the power and data already at the entrance, and we show the choice on the drawings so the board can weigh it.

Lanes, Loops and Safety at a Shared Entrance

An entrance serving hundreds of households cycles far more often than a single driveway, and it is used by drivers who do not know it. UL 325 places operators for multifamily housing of five or more units, and other entrances open to the public, in Class II, above the residential class.

Lane layout

Entry and exit lanes are split by an island that carries the reader and call box on the driver's side. Stacking room in front of the entry lane lets a guest stop at the call box without leaving a car in the street. For a single-family lot inside the community, Texas SB 711, in force since September 1, 2025, lets an HOA require a driveway gate to sit at least 10 feet back from the right-of-way where the drive meets a laned road, and the same logic of keeping waiting cars off the road applies at the main entrance.

Loops and detection

Loops cut into the exit lane sense a vehicle and open the gate as it approaches. Safety loops under the swing or slide path hold the gate while a car is in it. Every entrapment zone also gets monitored photo eyes or edges, required on new operators since 2016.

Pedestrians

Residents walking out for the mail should not use the vehicle lanes. A separate pedestrian gate with its own reader keeps people clear of moving leaves.

Board Approval, Fire Access and Who Signs Off

An HOA board is elected by its members, maintains the common areas, and funds major replacements from its reserve fund or a special assessment. An entrance project usually touches all three, so a bid has to be something a board can read, compare and approve at a meeting.

  • Board package: a scope, drawings of the lanes and leaves, the operator and credential choices, and a written bid with clarifications.
  • Architectural review: where the association's architectural control committee reviews common-area changes, the same drawings go to it.
  • Fire code official: gates across a fire apparatus access road need the official's approval and a means for firefighters to open them. In Lakeway, a development with keyed or coded gate access must give its codes to the city police and fit a key switch for Travis County ESD No. 6. In West Lake Hills every lockable gate carries a security access box approved by ESD 9, and electric driveway gates need an emergency power source built in.
  • Permits: we check the city or county permit path for your address at quote time, since rules change.

We can present the plan to the board or the committee directly, which saves the manager relaying questions back and forth.

Phasing an Entrance Replacement Without Locking Residents Out

A neighborhood cannot close its only way in. Replacement work is sequenced so one lane stays live while the other is rebuilt, or so the new footings and conduit go in beside the old gate before the switch. The cutover itself is scheduled with the manager, announced to residents in advance, and the credential list moves to the new controller the same day so no one's card stops working. Where a gatehouse exists, the guards are briefed on the temporary traffic pattern.

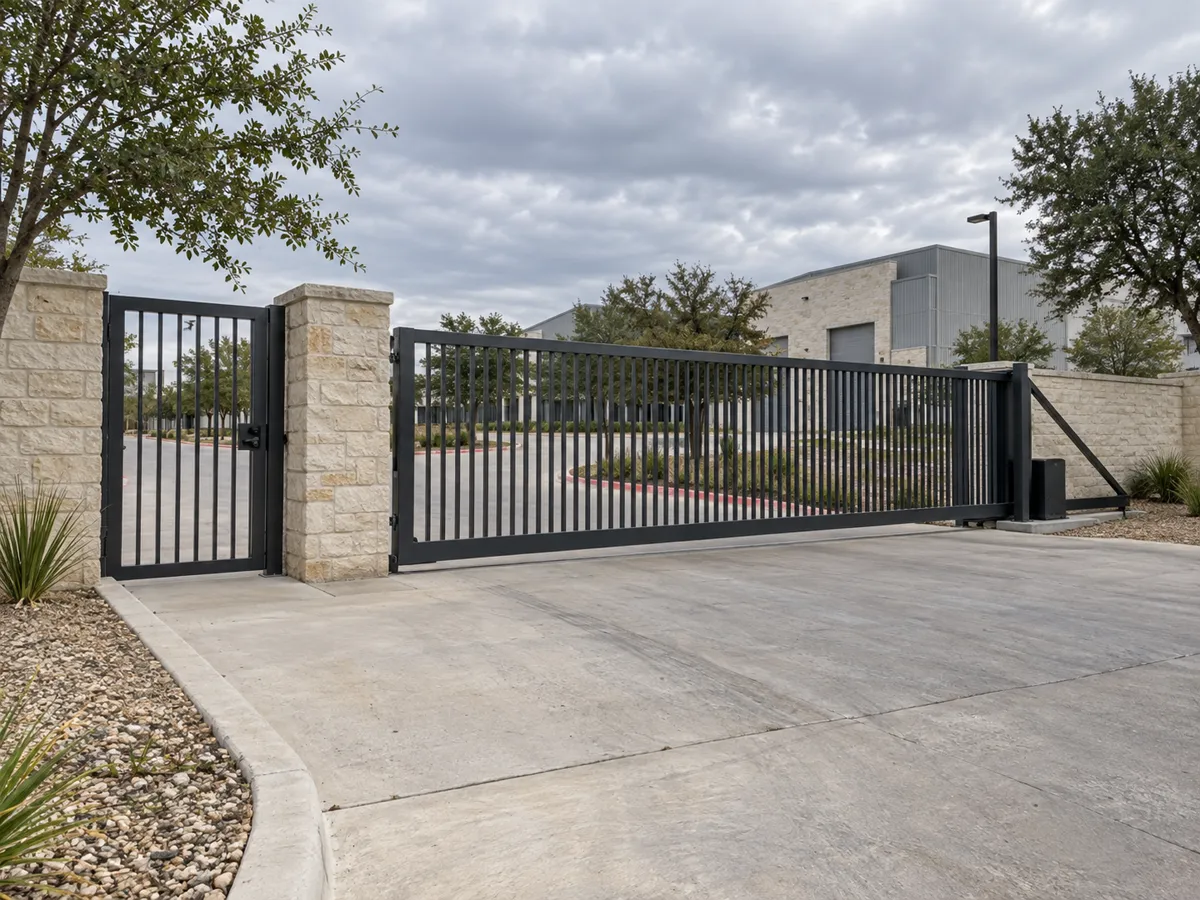
Black steel slide gate and a separate pedestrian gate between limestone columns at the entry of a commercial building

What Drives the Cost of an HOA Entry Gate System

We do not publish a price for a community entrance. The board gets a written bid built on these drivers.

  • Number of lanes and leaves: one shared lane, split entry and exit, or a separate resident and visitor lane.
  • Swing or slide: set by the island layout, the grade and the space beside each lane.
  • Leaf design and material: ornamental steel, picket spacing, decorative tops, galvanizing and powder coat color.
  • Columns and footings: masonry columns and footings in Hill Country limestone or eastside clay.
  • Operator class and count: Class II operators sized to the leaf weight and traffic.
  • Credentials: card, fob, keypad or vehicle tag readers, and how many residents need to be enrolled.
  • Call box type: wired, cellular or video, and whether data cable reaches the gate.
  • Power: trenching from the nearest service or a solar supply.
  • Safety devices and loops: the count of entrapment zones and detection loops.
  • Fire access and approvals: the device the district requires, architectural review and permits.
  • Phasing: keeping lanes open during the work.

Call to book a free walk of your entrance with the manager or a board member.

The process

From Site Visit to a Gate That Runs

Four steps, and nothing is fabricated until you have signed off on the drawings and the price.

  1. Free site visit

    We measure the opening, the slope and where power can reach, and talk through style, automation and access.

  2. Drawings and a written price

    You get scaled drawings for your approval and for any HOA or city review, with one written price.

  3. Fabricated in our shop

    Steel is cut and welded to the approved drawings, then galvanized, powder coated or both.

  4. Installed and tested

    Columns and posts set, gate hung, operator set up to UL 325 and every safety device tested with you.

More of What We Build

Questions

HOA, Gated Community & Multifamily Entry Systems: Common Questions

How is an HOA entrance priced?

From a walk of the entrance. Lane count, leaf design, columns, operator class, credentials, call box type, power, safety devices and phasing all change the number, and the board receives a written bid it can compare.

Who files the approvals, the board or the gate company?

We prepare the drawings and the fire access details and submit them where you want us to. The board approves the contract, and the architectural committee or fire code official reviews the plans in their own lanes.

Swing or slide gates for our entrance?

Swing leaves suit a boulevard entrance with room for the arc. A slide system suits a tight apartment drive or a lane with no room to swing. We decide lane by lane at the survey.

How do firefighters get through the gate?

Through the device the local fire code official approves, often a key switch or a secured key box. In Lakeway that means a key switch for ESD 6, and in West Lake Hills an access box approved by ESD 9.

What happens during a power outage?

Operators carry a manual release, and where the code or the board requires it we build in backup power so the gate keeps working. West Lake Hills requires an emergency power source on electric driveway gates.

Can residents keep their existing cards?

Often, if the new readers support the same card technology. We check at the survey, and if cards must change we plan the enrollment so no one is locked out on switch day.

Do you serve gated communities outside Austin?

Yes, across Travis County, including Steiner Ranch, The Hills, Lakeway, Barton Creek and Shady Hollow. Each entrance is checked against the association rules and the fire district that covers it.

What warranty comes with the system?

A written warranty, handed to the board at closeout with the drawings, manuals and the credential records. Scheduled maintenance agreements are offered separately.

What happens at the first site visit?

We walk the entrance with the manager or a board member, measure lanes and islands, locate power and data, review how visitors are admitted now, and note fire access. A written scope and bid follow.

Free site visit

Talk to us about hoa, gated community & multifamily entry systems

Free on-site measure across Austin and the west side. We call you back to set a time.

Call to Discuss Scope

Calls only, we do not receive text messages.

Call (512) 503-9203